Last Updated on September 27, 2026
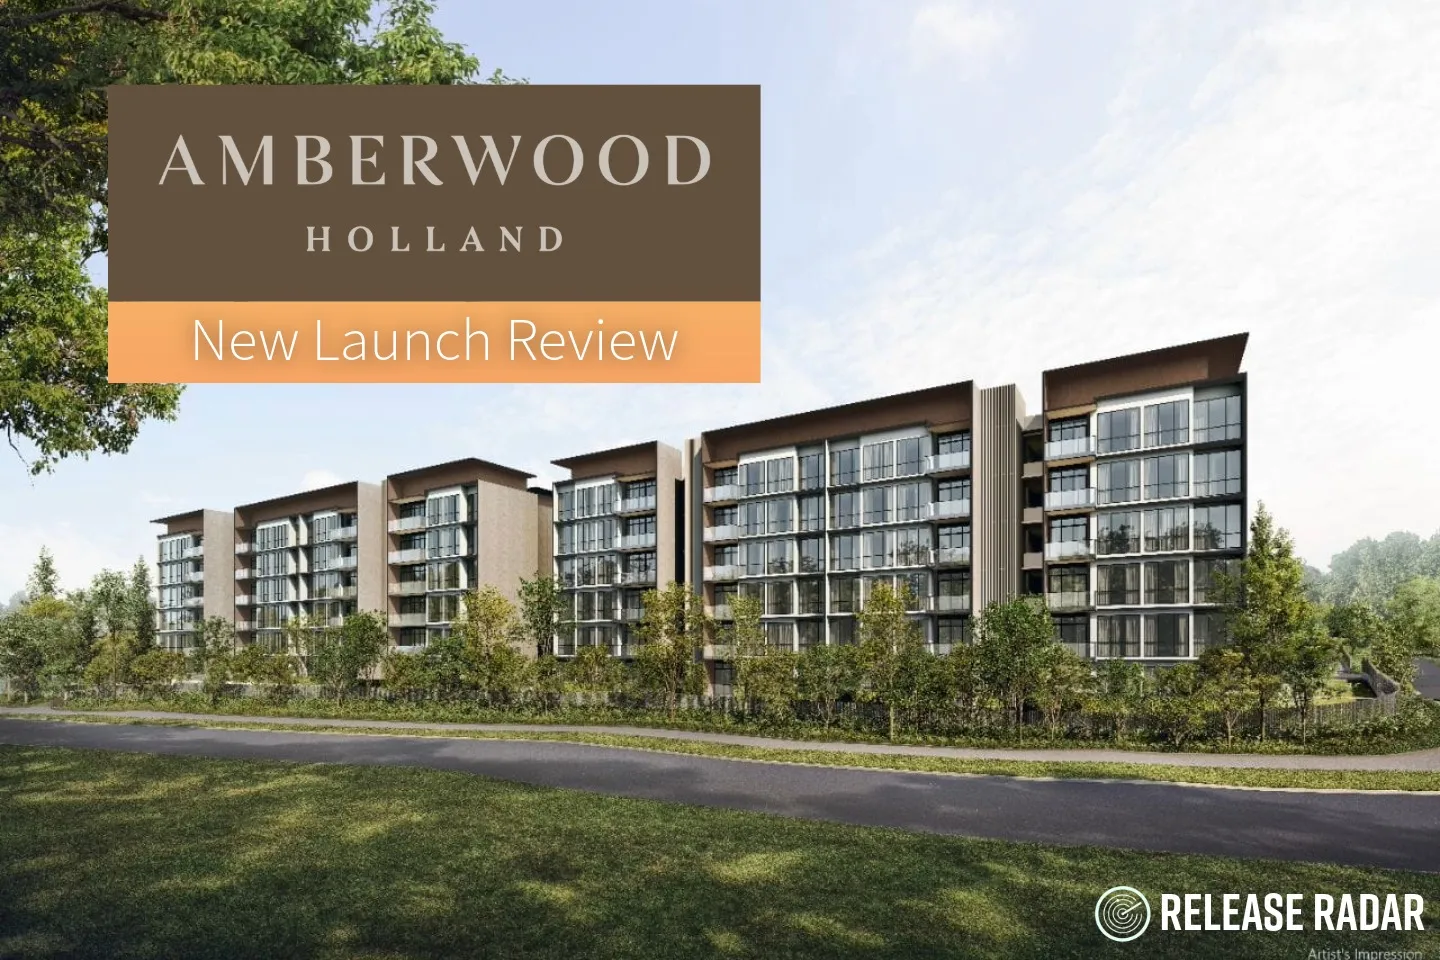
Amberwood at Holland has launched, and the first sales snapshot calls for a more selective view. The 212-home, low-rise District 10 project still has a distinct family proposition. Yet the project system shown in the supplied 27 September 2026 screenshots recorded 23 homes sold and 189 available, a 10.85% take-up at that point.
That is a dated snapshot, not a judgment on every remaining unit or a final measure of demand. Buyers now have actual asking prices to compare with completed Bukit Timah and Holland homes, plus a large choice of Amberwood units. The key question is whether a specific layout, facing and total price justify waiting for this 99-year home in a precinct that is still being built.
Amberwood at Holland Review: Key Takeaways
- Amberwood is a 212-unit, low-rise District 10 development with only three- to five-bedroom homes.
- Its clearest appeal is to family owner-occupiers who value greenery, MGS proximity and a quieter residential environment.
- King Albert Park MRT is useful today, but the Cross Island Line interchange is targeted for 2032—after Amberwood’s expected 2030 completion.
- Holland Plain’s planned supply can improve the neighbourhood while also introducing future construction and competing projects.
- The project is not especially convenient for car-free households unless future walking and bus connections improve.
- As at 27 September, the project-system snapshot showed 23/212 sold; 189 homes remained available, including 65 three-bedroom, 63 four-bedroom and 61 five-bedroom homes.
- Available homes were shown from $2.542m for three bedrooms, $3.143m for four bedrooms and $3.952m for five bedrooms. These are dated asking-price floors, not recorded transaction prices.
- My Ratings: 67/100 (Selective). The low-rise family product is appealing, but price, the MRT walk, rental yield and future competing supply make the exact unit decisive.
Quick Navigation
- My Ratings
- Project snapshot
- Launch response and remaining units
- Current price guide
- Location and daily convenience
- MRT, buses and car-free living
- Holland Plain supply and the Lentor comparison
- Price and value after launch
- Unit mix and layouts
- Rentability
- Exit strategy
- Strengths and trade-offs
- Final verdict
- Frequently asked questions
My Ratings: 67/100





- Location 15/20: green District 10 family setting and KAP’s existing Downtown Line, with a practical MRT walk that needs testing; the Cross Island Line is planned for later.
- Pricing 15/25: Amberwood starts below some nearby new family launches in total quantum, but $2.542m buys its smallest three-bedroom and completed leasehold or freehold alternatives merit comparison.
- Project 12/15: 212 low-rise, family-sized homes, useful facilities and ample parking; exact layout efficiency and future facing differ by stack.
- Rentability 10/15: likely family tenants, with a modest gross-yield case at today’s asking prices and less immediate rail convenience.
- Exit Strategy 15/25: a clear future family buyer exists, but larger resale quantums, a maturing lease and later Holland Plain supply narrow the margin for error.
Amberwood at Holland at a glance
| Project | Amberwood at Holland |
|---|---|
| Location | Holland Link, Holland Plain precinct |
| District / market segment | District 10 / Core Central Region |
| Developer | Sim Lian Land and Sim Lian Development |
| Tenure | 99 years from 4 November 2025 |
| Site area | 17,069 sqm, approximately 183,730 sq ft |
| Development | 212 residences across 11 blocks of four to six storeys |
| Unit mix | 74 three-bedroom, 74 four-bedroom and 64 five-bedroom homes |
| Parking | 212 ordinary residential lots plus 5 accessible lots; separate ECDC parking |
| Expected vacant possession | 30 June 2030, subject to the final sales documents |
| Launch / sales snapshot | Bookings from 26 September 2026; 23 sold and 189 available in the supplied 27 September project-system snapshot |
What the launch response tells us
The project-system screenshots supplied for this update show 23 of 212 homes sold and 189 available on 27 September 2026, shortly after bookings began on 26 September. That is 10.85% sold. The figures are an agency inventory snapshot, not a URA caveat count; options and subsequent sales may change the balance.
23 sold (10.85%)
189 available (89.15%)
The initial take-up is restrained compared with the sell-out reported for Skye at Holland’s October 2025 launch. These projects differ in site, unit mix and buyer budget, so the contrast is a demand signal, not proof that Amberwood is mispriced. One booking period also does not predict the final sales pace.
The mix of early buyers is telling: 9 three-bedroom, 11 four-bedroom and 3 five-bedroom homes were marked sold. The remaining choice is wide across every bedroom group, with no need to treat a single listed unit as the only option.
Remaining units and current price guide
| Bedroom group | Sold | Shown available | Lowest available price | Available PSF range |
|---|---|---|---|---|
| 3-bedroom (74 total) | 9 | 65 | $2.542m | $2,881–$3,150 |
| 4-bedroom (74 total) | 11 | 63 | $3.143m | $2,891–$3,146 |
| 5-bedroom (64 total) | 3 | 61 | $3.952m | $2,960–$3,140 |
Source and scope: supplied project-system screenshots and 27 September PDF. These are available-unit asking prices, not the prices achieved in the 23 sales. The lowest price may apply to one particular floor, facing and layout. Recheck the live inventory before using any figure as a budget.
At the layout level, the screenshots show the 872 sq ft standard three-bedroom from $2.542m, the 958 sq ft three-bedroom Flexi from $2.812m, a standard four-bedroom from $3.143m and five-bedroom Premium from $3.952m. The 1,313 sq ft four-bedroom Luxe also starts at $3.952m; bedroom count alone does not explain the value difference.
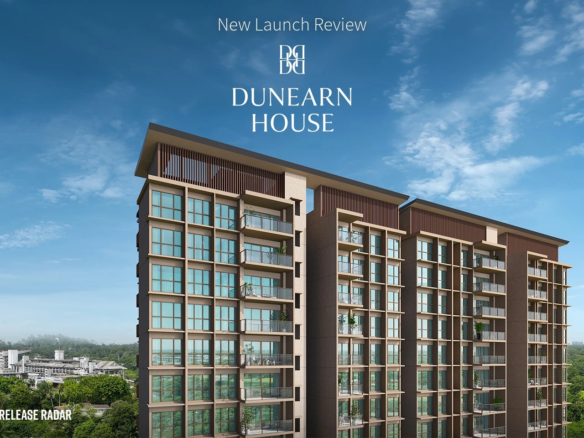
For a matched new-launch check, Dunearn House offers a different family proposition nearer an operating MRT: its three-bedroom Premium stock was shown from $3.089m and its four-bedroom homes from $3.588m in my 19 September snapshot. Amberwood’s entry prices are lower, but its smallest three-bedroom is also smaller and less convenient to rail. Completed leasehold choices such as Fourth Avenue Residences, and freehold choices such as Royalgreen, deserve a unit-size and total-quantum check. Age, tenure, immediate occupancy and layout must be adjusted before treating any PSF gap as a bargain.
My post-launch view: a distinctive home with a selective entry case
Amberwood’s clearest case is as a long-stay family home. The 212 residences are all three to five bedrooms, with no compact one-bedroom investor stock. The 11 low-rise blocks, school-belt setting and generous carpark provision support that positioning.
At the same time, a 10.85% early sales snapshot does not support calling the launch an obvious market winner. The wide remaining inventory gives buyers room to compare layouts, floors and competing projects. I would seek a unit that works on its own merits, with an acceptable total quantum, rather than rely on District 10 or first-mover language.
Where exactly is Amberwood—and is it really “Holland” living?
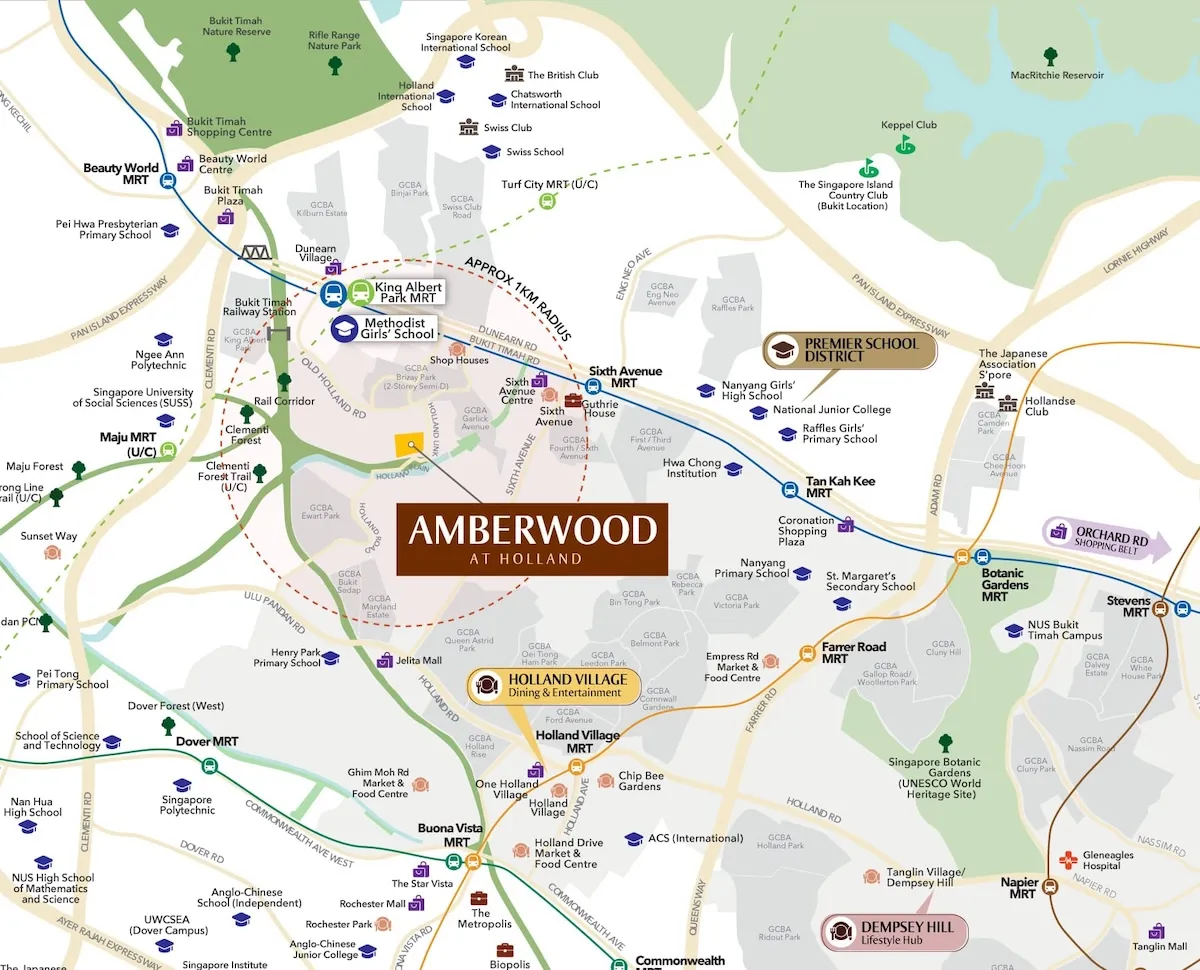
Amberwood sits at Holland Link in the Holland Plain precinct, between the wider Holland and Bukit Timah residential belts. The setting is greener and more secluded than Holland Village, but it does not deliver the same walk-out café, restaurant and retail experience.
This distinction is important. Buyers attracted by the word “Holland” should visit the actual site and experience the walking routes for themselves. Holland Village, Dempsey and Orchard remain accessible by car, but they are not downstairs amenities.
For everyday needs, residents will rely on the established Bukit Timah, Sixth Avenue, Jelita and Holland Grove nodes, supplemented over time by amenities planned within the wider Holland Plain neighbourhood.
- You gain: a private, low-rise environment with greenery and limited through-traffic.
- You give up: the immediate retail and transport convenience of an integrated or station-front project.
Connectivity: useful today, stronger later
King Albert Park MRT currently serves the Downtown Line, connecting residents towards Botanic Gardens, Stevens, Newton, Bugis and the city. It is also planned to become an interchange with Cross Island Line Phase 2, which the Land Transport Authority targets to open in 2032.
That timing is important. Amberwood’s current expected vacant-possession date is 30 June 2030, so the Cross Island Line is presently scheduled to begin passenger service roughly two years after owners receive their keys. Buyers should regard the existing Downtown Line as today’s transport proposition and the CRL as a later improvement, not an amenity available at TOP.
The future interchange strengthens the long-term connectivity story, particularly towards Clementi and Jurong Lake District. However, Amberwood is not an MRT-integrated project. Published walking estimates vary, so buyers should test the route rather than rely on the shortest number used in marketing materials.
Drivers should find the location practical for Bukit Timah, one-north, Orchard and the wider central region. The family-sized unit mix also makes the provision of parking more relevant here than it would be in a compact city project.
For households without a car, the access question deserves more scrutiny. The current project brief states that no condominium shuttle bus is planned. Public marketing gives inconsistent MRT walking estimates because some routes assume a future connection through the Community Plain while others begin from today’s road network. Before buying for rental or car-free living, I would walk the actual permitted route, identify the nearest operating bus stops and confirm what pedestrian connections will be completed by TOP. If the practical journey remains long and there is no useful feeder service, Amberwood’s tenant pool may be narrower than that of a project beside an operating station.
Holland Plain: first-mover advantage or years of disruption?
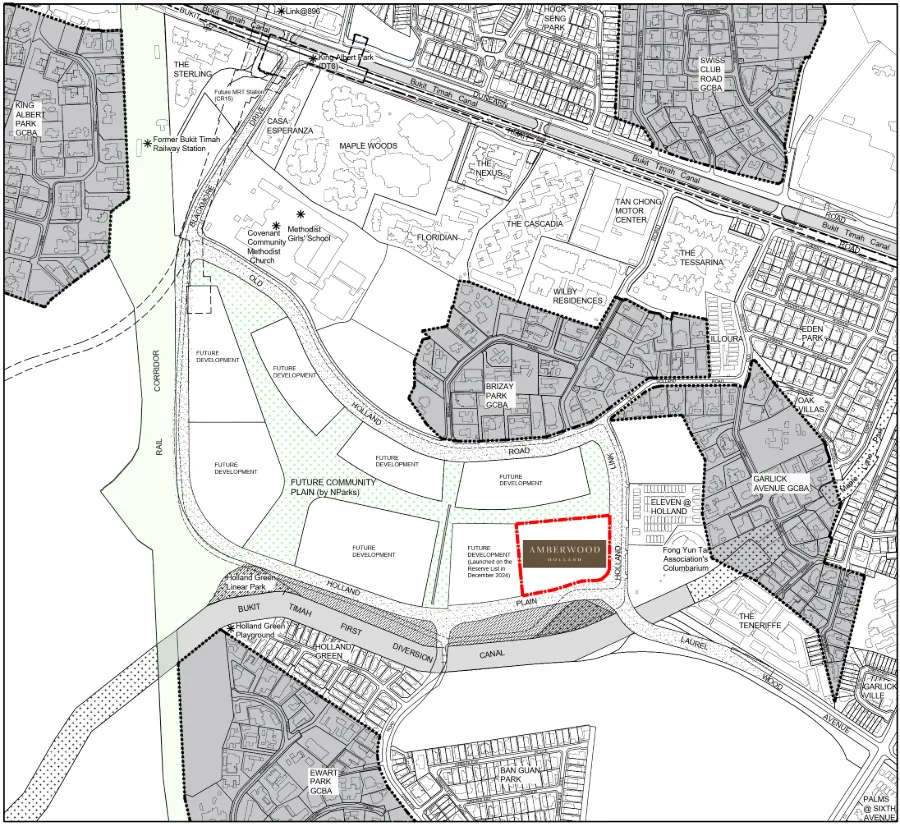
URA has planned Holland Plain as a new neighbourhood of about 2,500 homes with parks and recreational spaces. Approximately one-third of the precinct has been set aside for greenery and blue-green features, with development intended to remain compatible with the surrounding low-rise residential character.
Amberwood is among the first projects to establish this new precinct. That gives buyers early access and potentially better unit choice before the area is fully built out. It also means the neighbourhood will continue evolving after residents collect their keys.
Future housing supply is therefore both a positive and a risk:
- New homes, parks and infrastructure should make the area more complete.
- Later plots may introduce competing new supply.
- Construction activity may remain part of the environment for several years.
- The best future-facing stacks must be checked against the full precinct plan, not just Amberwood’s site plan.
Could Holland Plain become another Lentor?
The comparison is fair because both stories involve a new precinct and several development plots arriving over time. If Holland Plain produces approximately 2,500 homes, Amberwood owners may eventually compete with newer neighbouring launches for buyers and tenants. Later developers will also be able to study Amberwood’s pricing and product before positioning their own projects.
However, Holland Plain is not a direct repeat of Lentor. The planned supply is smaller, the built form is lower-rise, Amberwood has only 212 homes, and the wider Holland–Bukit Timah market already has established landed housing, schools and amenities. Lentor’s launch sequence was more concentrated around a new MRT-centred node and contained several much larger projects.
The sensible conclusion is neither “first mover always wins” nor “future supply makes Amberwood unattractive”. The precinct can become more useful as parks, connections and amenities arrive, but buyers should assume that Amberwood will not enjoy permanent new-launch scarcity. Entry price, stack quality and differentiation from later Holland Plain projects will matter.
Where Dunearn House fits into the comparison
Dunearn House is worth mentioning as a live alternative, even though it belongs to the separate Turf City transformation rather than Holland Plain. Both target family buyers who value the Bukit Timah school belt, greenery and a longer-term precinct story, and both are 99-year projects expected to complete around 2030.
The propositions are different enough to avoid turning this into a second Dunearn House review. Amberwood is the smaller, low-rise and more secluded option near the future KAP interchange; Dunearn House is a larger post-launch project nearer Sixth Avenue MRT, with its own Turf City supply story. A concise comparison and internal link will help buyers choose between them. The detailed pricing, launch response and remaining-inventory analysis should stay in the dedicated Dunearn House post-launch review.
Turf City also matters beyond this one comparison. Its planned homes, public housing, commercial amenities, parks and future transport connections will make the wider Bukit Timah corridor more complete, but will also create a much larger pipeline of housing choices. It should therefore be treated as both a long-term amenity and demand catalyst, and as future competition for buyers and tenants. This is separate from Holland Plain’s approximately 2,500 homes: the Holland Plain plots are Amberwood’s direct micro-market competition, while Turf City is the broader Bukit Timah supply and transformation context already introduced in my Singapore New Launch Condo Outlook 2026.
Buyers should ask what will be built beyond each boundary, how high future blocks may rise, and whether a current open view is protected.
Price and value after launch
Sim Lian paid $368.37m for the Holland Link land, about $1,432 psf per plot ratio. This explains part of the cost base, but it does not set a fair resale value. The buyer’s test is the total price of a particular home against usable space, tenure and realistic alternatives.
The supplied 27 September inventory starts at $2.542m for a three-bedroom, $3.143m for a four-bedroom and $3.952m for a five-bedroom. Across the available stock shown, PSF ranges from $2,881 to $3,150. These are list prices, so negotiated or achieved prices may differ. EdgeProp’s preview report put the earlier indicative entry at $2.568m for a three-bedroom; the current supplied sheet shows a lower available-unit floor, which is why the date matters.
Amberwood earns some credit for an entry quantum below the larger Dunearn House family homes and a lower-rise setting. It loses credit because the smallest unit is still a $2.5m-plus commitment on a 99-year lease, the precinct is incomplete, and a future buyer will be able to compare it with completed Bukit Timah homes and later Holland Plain launches. I would compare at least one similar-size completed 99-year home and one acceptable freehold home before paying a premium for a view or specification.
The family-heavy unit mix is one of Amberwood’s clearest strengths
The unit schedule runs from approximately 872 sq ft for the smallest three-bedroom home to about 1,572 sq ft for the largest five-bedroom type. With no compact one- or two-bedroom units, the project has a much clearer household profile than many new launches.
| Collection | Units | Size range | Available formats |
|---|---|---|---|
| 3-bedroom | 74 | 872–980 sq ft | Classic, Premium, Flexi and Study |
| 4-bedroom | 74 | 1,076–1,313 sq ft | Classic, Flexi, Premium and Luxe |
| 5-bedroom | 64 | 1,324–1,572 sq ft | Premium and Luxe |
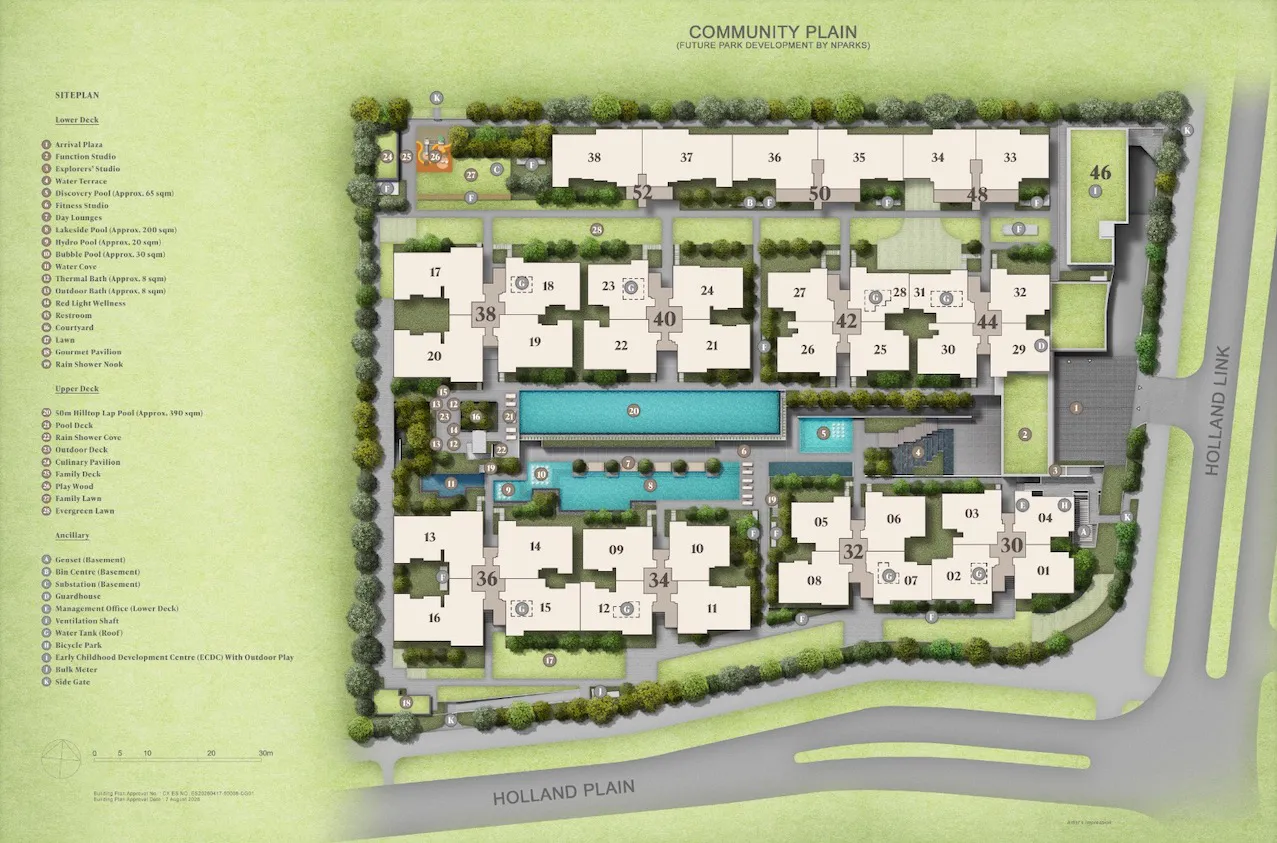
The block planning reinforces the lower-density proposition. The six-storey blocks generally have four homes per typical floor, while Blocks 48, 50 and 52 are four-storey blocks with only two homes per level. The larger Luxe layouts in these blocks include private-lift access.
How to read the site plan
The site plan places most of Amberwood’s recreational facilities within the centre of the development, including the 50m hilltop lap pool, family and culinary pavilions, hydro and smaller wellness pools. This creates a convenient internal focus, although buyers choosing pool-facing stacks should consider activity and noise against the appeal of a landscaped outlook.
Facing is particularly important because Amberwood sits within a neighbourhood that is still being built. Some outward-facing homes may initially enjoy more openness, but buyers should check the Holland Plain development plots and Community Plain beyond the site before paying a premium for a view. Internal-facing units may offer a more controlled outlook, while units near the entrance, ECDC, pavilions or servicing areas may experience different movement patterns. The final choice should therefore consider floor level, afternoon sun, privacy, facility noise and what can eventually be built beyond each boundary.
One technical detail worth highlighting is that the air-conditioning ledges are common property rather than strata area. This means buyers are not purchasing those ledges as part of the stated apartment area. Principal living spaces and bedrooms are also designed with ceiling heights of approximately 3.18m, although localised bulkheads and false ceilings will be lower.
The floor-plan set reviewed for this article contains 16 types. The four three-bedroom choices are C1 (872 sq ft), C2P (893 sq ft), C3F (958 sq ft) and C4S (980 sq ft). The naming is useful rather than cosmetic: buyers can choose a more compact Classic layout, pay for a Premium format, gain a flexible room in C3F, or choose the larger study layout in C4S.
The range becomes wider in the four- and five-bedroom categories. This means a buyer should not compare units by bedroom count alone. A 1,076 sq ft four-bedroom and a 1,313 sq ft four-bedroom Luxe home serve rather different households, just as the 1,324 sq ft five-bedroom and 1,572 sq ft five-bedroom sit at meaningfully different total-price points.
The floor plans reviewed show balcony or private-enclosed-space area within the stated strata area, while air-conditioning and reinforced-concrete ledges are excluded. Check the final approved plan for the selected unit.
When reviewing the final plans and selecting stacks, I would look closely at:
- usable living and dining width;
- whether smaller three-bedroom units can fit a realistic family dining table;
- kitchen ventilation and yard provision;
- household shelter, storage and helper-room practicality;
- balcony or PES area relative to usable internal space;
- privacy between entrances, bedrooms and common corridors; and
- balcony depth relative to the internal living area.
For an owner-occupier project, functional planning matters more than the number of facility names in the brochure.
Which remaining layouts deserve closer attention?
Among the showflat types, the C3F three-bedroom Flexi at 958 sq ft may be one of the more relevant family layouts because the flexible room gives buyers a choice between an enclosed room and a more open living arrangement. The D4P four-bedroom Premium at 1,227 sq ft should appeal to households that need both dry and wet kitchens, a junior master and naturally ventilated bathrooms. The E3L five-bedroom Luxe at 1,561 sq ft is a different proposition: private-lift access, a wider living area, marble finishes and a larger appliance package are intended to justify a substantially higher quantum.
These features should be judged against the price difference between collections. A better specification is not automatically better value if the premium is disproportionate, and a compact layout is not automatically efficient merely because its headline quantum is lower.
Schools: MGS is relevant, but verify the official distance
Methodist Girls’ School is a major part of Amberwood’s family appeal. Project information indicates that the development may fall within the 1km band for the primary section; verify the registered block address with the official school-distance service.
School proximity can support family demand, but a marketing map is not proof of Primary 1 eligibility or admission.
Other education options across the wider Bukit Timah belt add to the area’s family appeal, although being “near” a school and falling within its formal priority band are different claims.

Comparing the remaining Amberwood units?
I can compare current stacks, layouts and total prices with realistic Bukit Timah alternatives.
What I like about Amberwood at Holland
- A differentiated low-rise setting: it does not feel like another high-density tower project.
- Clear owner-occupier positioning: the three- to five-bedroom mix suits families rather than speculative micro-unit demand.
- Established District 10 surroundings: the project sits between recognised Holland and Bukit Timah residential enclaves.
- School and nature appeal: MGS and the planned green network are meaningful lifestyle factors.
- Long-term transport improvement: King Albert Park’s future interchange status adds useful optionality.
What gives me pause
- Pricing is the decisive test: the current asking range needs to justify the leasehold tenure, waiting time and exact usable space.
- It is leasehold in a prestige market: buyers will compare it with freehold and longer-established alternatives.
- The precinct is not complete: early buyers accept construction, evolving amenities and later competing supply.
- Convenience is not immediate: buyers expecting Holland Village at their doorstep may be disappointed.
- The CRL arrives after expected TOP: passenger service is targeted for 2032, while Amberwood’s present vacant-possession date is June 2030.
- No shuttle is currently planned: non-driving buyers and landlords should test the real MRT walk, operating bus access and routes available at handover.
- Large units mean larger commitments: even an acceptable PSF can translate into a substantial total purchase price.
- Some premium claims need perspective: Signature units use large-format porcelain tiles, while natural marble and concealed ducted living-room air-conditioning are reserved for selected Luxe layouts.
- Not every specification is exceptional: windows are not double-glazed, kitchen hoods are recirculating, balconies have no water point and the project does not provide a shuttle bus.
Facilities and specifications: thoughtful, but compare the collections carefully
The project’s main facility deck is organised across two levels. Confirmed features include a 50m hilltop lap pool, family and culinary pavilions, smaller hydro and bubble pools, thermal and outdoor baths, and a bookable red-light wellness room. An early childhood development centre with its own outdoor play area is also part of the development.
The specifications become more meaningful when separated by collection. All homes receive V-ZUG kitchen appliances, Liebherr refrigeration, Villeroy & Boch sanitary fittings, engineered timber bedroom flooring and smart-home controls. However, the larger Luxe homes add features such as private lifts, natural marble in the living and dining areas, concealed ducted air-conditioning in those principal spaces, larger cooking appliances and—in selected types—a wine chiller.
This is why buyers should compare actual layouts and specification schedules rather than treating every Amberwood apartment as an identical luxury product.
Who should consider Amberwood?
Amberwood may work well for:
- families who value MGS proximity and the broader Bukit Timah school belt;
- owner-occupiers looking for three or more bedrooms;
- buyers who prefer greenery and lower-rise living to mall or MRT integration;
- households prepared to wait for the precinct and Cross Island Line connectivity to mature; and
- buyers who want a new home but find high-rise city projects too dense or impersonal.
It may be less suitable for:
- buyers who need immediate occupation or rental income;
- investors seeking a low-quantum entry unit;
- households that depend on having an MRT station or full retail node downstairs; and
- buyers unwilling to accept several years of surrounding development.
Rentability: family demand, modest yield case
The family-sized mix should appeal to tenants who want the Bukit Timah school belt and quieter surroundings, but Amberwood has no low-quantum studio or one-bedroom entry. Its distance from an operating MRT entrance and the $2.542m starting price constrain the yield case.
As a nearby completed benchmark, EdgeProp reports an indicative 2.8% rental yield for Royalgreen, a freehold 2021 project closer to Sixth Avenue MRT. It is not a direct rent forecast for Amberwood. At Amberwood’s lowest three-bedroom asking price, a 2.5% gross yield would require roughly $5,296 monthly rent ($2.542m × 2.5% ÷ 12). At $6,000 a month, the same purchase would produce about 2.83% gross yield. Both calculations are before maintenance, tax, vacancy, agent fees, furnishing, repairs and financing, and the 2030 rental market may differ. A buyer should test actual 3-bedroom leases at completed comparables and the exact Amberwood layout before relying on either scenario.
Exit strategy: who will buy it later?
The likely resale buyer is another family wanting a low-rise District 10 home with three to five bedrooms, schools and greenery. The exit case is strongest when the unit has a functional layout, a defensible all-in price and a facing that remains desirable after the precinct fills in.
The competition will be real. Later Holland Plain sites can deliver newer homes and a more complete neighbourhood, while completed Bukit Timah leasehold and freehold condos remain alternatives. The 99-year lease also ages while owners wait for handover. Amberwood’s small scale and family focus offer differentiation, but the first-mover label alone will not make a future buyer pay more. Early sales of 23/212 are too small a basis for predicting resale liquidity.
What to verify before choosing a unit
- Current sale status, negotiated price and any incentives for the exact stack.
- Approved floor plan, internal dimensions and balcony share of the stated area.
- Future plots, possible construction and whether the desired view is protected.
- The practical MRT and bus route, including what will be open at handover.
- Maintenance fees, carpark allocation and the full specification schedule.
- Official school-distance eligibility for the registered block address.
- Comparable three- to five-bedroom transactions and leases, matched on size, tenure and total quantum.
Final verdict: where Amberwood makes sense
Yes, selectively. I score Amberwood 67/100. Its low-rise plan, all-family unit mix and District 10 setting give owner-occupiers a credible reason to visit. The supplied 27 September data also show abundant choice after an initial 10.85% take-up, so there is little reason to buy purely from a scarcity narrative.
I would shortlist a well-laid-out three- or four-bedroom if the total quantum compares sensibly with a completed Bukit Timah alternative and the facing remains useful as Holland Plain develops. The five-bedroom homes require particular care: $3.952m is the lowest shown asking price, and the future buyer pool at that budget is narrower. Rental buyers should use conservative rent and vacancy assumptions. The final decision belongs to the exact unit, not to the project name or a headline PSF.
Considering Amberwood at Holland?
I can help you compare its unit choices and launch pricing against suitable new and resale alternatives—not just the units the developer is promoting most heavily.
Frequently asked questions
How many Amberwood homes sold at launch?
The supplied project-system screenshots showed 23 of 212 homes sold and 189 available on 27 September 2026, or 10.85% sold. This is a dated agency inventory snapshot, not a live sales feed or a URA caveat count.
What is the current Amberwood starting price?
The 27 September available-unit sheet starts at $2.542m for a three-bedroom, $3.143m for a four-bedroom and $3.952m for a five-bedroom. Prices and stock can change; confirm the exact unit before deciding.
What does the 67/100 My Ratings score mean?
Selective: Amberwood has a credible low-rise family proposition, but it suits a particular buyer, layout and entry price. The score is a dated editorial assessment, not a price forecast.
Is Amberwood at Holland freehold?
No. The Holland Link GLS site was sold with a 99-year lease.
How many units are at Amberwood?
Amberwood has 212 homes, ranging from three to five bedrooms.
Is Amberwood within 1km of Methodist Girls’ School?
Project information suggests it may be, but parents must check the exact registered block address through the official school-distance service. Proximity does not guarantee admission.
Which MRT station is nearest?
King Albert Park on the Downtown Line is the main nearby station and is planned to become a Cross Island Line interchange in 2032. Buyers should walk the actual route rather than rely solely on advertised estimates.
Is Amberwood suitable for investment?
It may suit a long-term buyer who understands family-tenant demand, but there is no small entry unit. At current asking prices, rental yield looks moderate. Compare a specific layout and its total quantum with completed projects, and allow for future Holland Plain competition.