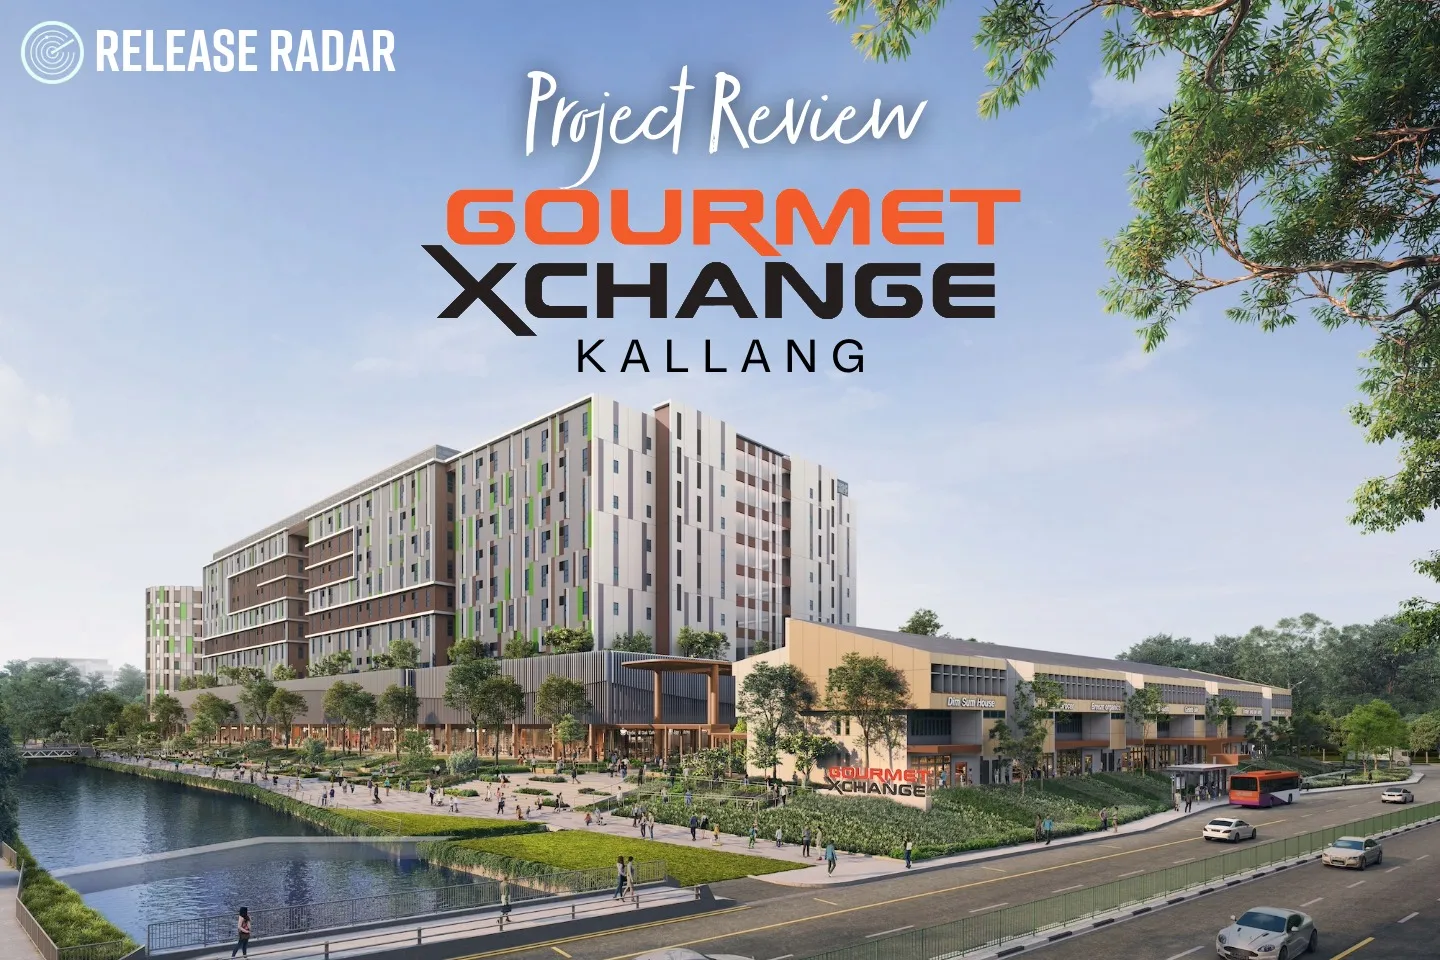
Gourmet Xchange positions itself as Singapore’s largest strata-titled food hub, located along Kallang Way with direct access to major expressways and logistics corridors. At first glance, the scale and centrality are compelling. This Gourmet Xchange review will take a closer look at how the asset actually functions — and who it is designed for.
This review examines how Gourmet Xchange actually operates as an industrial building, rather than how it is presented. The question is whether it makes practical and financial sense for food operators and investors.
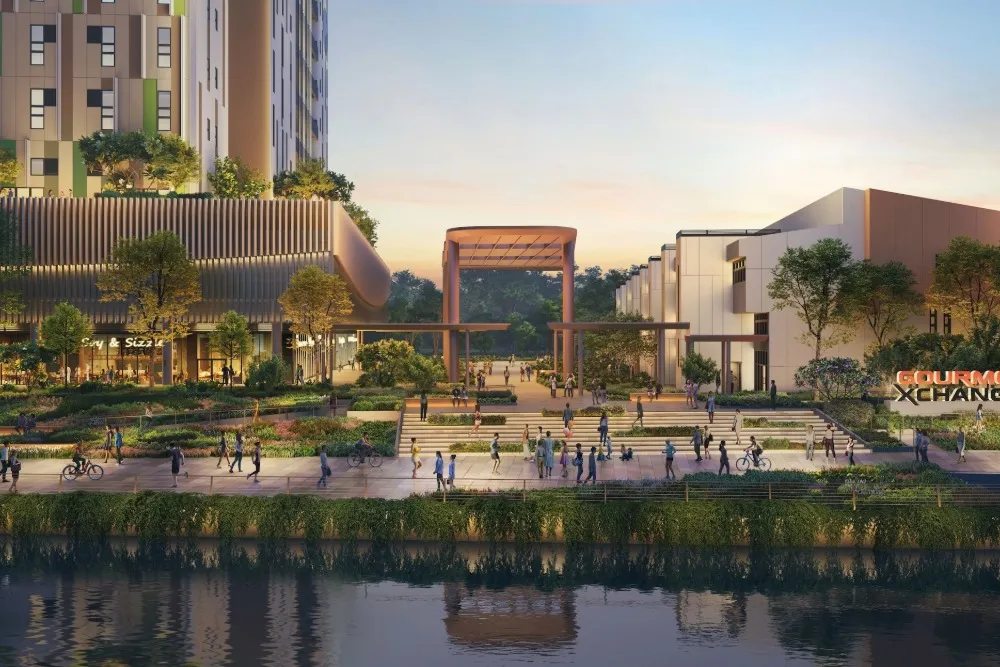
What Gourmet Xchange Is — and What It Intentionally Is Not
Gourmet Xchange is not a lifestyle F&B destination, nor is it a generic industrial building retrofitted for food use. It is a purpose-built, food-only industrial asset, where planning controls, infrastructure, and unit design are aligned around production efficiency and regulatory compliance.
All units are restricted to food-related uses under B1 and B2 zoning. This immediately narrows tenant optionality, but it also removes ambiguity. Buyers are not paying for theoretical flexibility; they are buying into a defined ecosystem where neighbouring uses are compatible by design. This is consistent with how industrial planning controls distinguish between B1 and B2 food uses, where operational intensity and environmental impact are regulated rather than left to market discretion.
For investors familiar with commercial and industrial property investment trade-offs, this is a familiar exchange: reduced flexibility in return for operational clarity and tenant suitability.
Location Logic: Centrality as a Supply-Chain Advantage
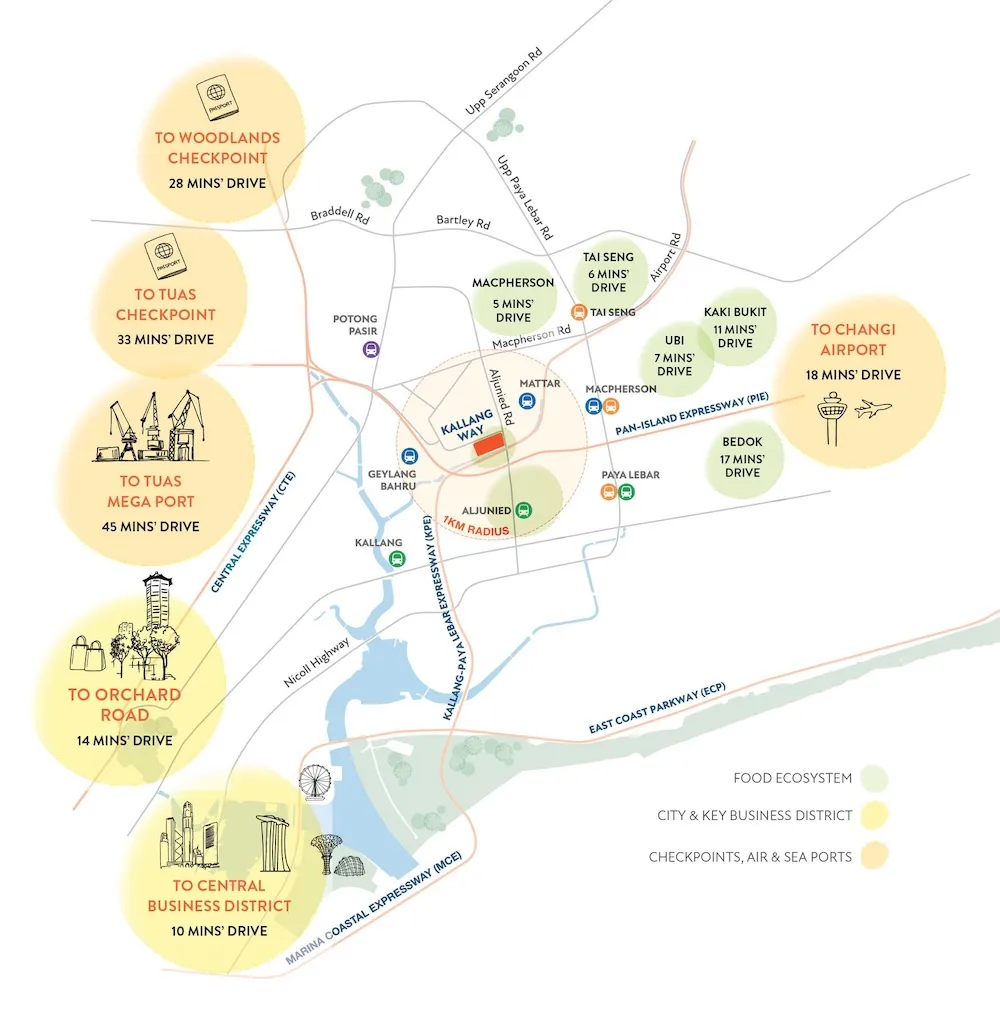
Situated at 1 Kallang Way, Gourmet Xchange benefits from proximity to PIE, KPE, CTE, and ECP, placing it within efficient reach of Changi Airport, Tuas, and the CBD. For food operators, this is less about convenience branding and more about time certainty.
Unlike consumer-facing assets, food production facilities are sensitive to delivery windows, cold-chain integrity, and manpower logistics. Centrality matters because it reduces friction among these variables. The location also sits within established industrial and employment zones, supporting workforce access without relying on destination footfall.
Design Priorities: Built Around Operations, Not Marketing
The defining strength of Gourmet Xchange lies in its deliberate engineering for food operations. Ceiling heights of up to 7 metres on lower floors, ramp-up access for heavy vehicles, dedicated loading bays, centralised grease separation, and roof-level exhaust termination are not cosmetic features — they shape day-to-day viability.
| Design Element | Operational Implication |
|---|---|
| Ramp-up access for container vehicles | Reduces reliance on vertical cargo handling and labour |
| High floor-to-floor heights | Supports automation, mezzanines, and ventilation systems |
| Centralised grease & exhaust systems | Simplifies compliance and keeps unit layout efficient |
| Simplifies compliance and keeps units layout efficient | Limits congestion during peak operational hours |
These features collectively reduce operational friction — an advantage that compounds over time, especially for businesses operating at scale.
Unit Mix: Production-Led Scale Versus Front-Facing Concepts
The development comprises two distinct components. The main block, known as The Xchange, houses the majority of production units under B2 zoning. These units are modular, with sizes extending up to approximately 758 sqm, allowing operators to consolidate space as they grow.
The Heritage Terrace units are B1-zoned and structurally distinct. Spread across three storeys, they allow a vertical integration of production, office, and limited customer-facing activity. Visibility is stronger, but logistics are more constrained, and there are no lifts. These units suit operators who value brand presence alongside production, rather than pure throughput efficiency.

Tenure and the Reality of Exit Planning
Gourmet Xchange has a 33-year lease commencing in February 2025. This is not unusual for specialised industrial assets, but it does require buyers to be clear-eyed about exit dynamics.
Shorter-tenure industrial properties tend to be valued more for their usability than for optional exit strategies. As the lease decays, pricing becomes increasingly sensitive to how well the asset continues to serve its intended function. For food operators, this can be acceptable — even desirable — if the facility supports productivity. For investors, it places greater emphasis on tenant quality and lease structuring.
Sustainability as Cost Structure, Not Branding
The project targets Green Mark Platinum Super Low Energy certification, incorporating solar panels, energy-efficient lighting, and water-efficient fittings. In an industrial context, sustainability is less about signalling and more about controlling operating costs.
Energy efficiency standards under frameworks such as BCA’s Green Mark certification increasingly influence tenant expectations and long-term running costs, particularly for energy-intensive food operations.
Who This Asset Works For
Gourmet Xchange suits owner-operators and food businesses that know exactly how they intend to use the space. From an investment perspective, it only makes sense if there is continued demand from food operators, as the building cannot be used for anything else.
If food businesses still want space like this, pricing holds. If they don’t, it won’t.
Bottom Line
Gourmet Xchange is a food-only development built for food businesses that need proper production space. It works if food operators continue to want space like this, and it doesn’t if they don’t. There’s no flexibility to turn it into something else, so buyers need to be comfortable committing to that from the start.
If you are evaluating Gourmet Xchange from an operational or investment standpoint and want to understand which unit types align with your objectives, a clear discussion upfront will save time and friction later.
Frequently Asked Questions
No. All units are restricted to food-related uses under B1 and B2 zoning.
Yes, subject to authority approval. Non-structural infill walls may be removed by future owners.
Structural voids and exhaust duct voids are excluded from strata area calculations.
40ft Ramp-up access is provided for heavy vehicles on designated floors, with shared loading facilities on mid-level storeys.